BGS GIMS
Library & Skill Lab ★

Most libraries are designed to hold books. This one was designed to hold people, and give them a reason to stay.

Design year

2021–22

Project Type

Professional (Fidelitus Corp) · Executed

Client

BGSGIMS ,Bangalore

BGS GIMS
Library & Skill Lab ★

Most libraries are designed to hold books. This one was designed to hold people, and give them a reason to stay.

Design year

2021–22

Project Type

Professional (Fidelitus Corp) · Executed

Client

BGSGIMS ,Bangalore

Fidelitus Corp, in collaboration with BGS GIMS, set out to create a state of the art library and skill lab that would become a genuine hub of knowledge, creativity, and innovation. The ambition was clear, a space where students, researchers, and professionals could access resources, build skills, and cultivate new ideas. Not just a room full of shelves, but an environment that actively supports learning and personal growth.

Credits & Role

This project was completed during my time at Fidelitus Corp, Bengaluru. I worked as a Designer under Manager Maltesh AS, with Project Lead Chanchal Chaddha. My primary contributions were in digital modelling, 3D rendering, and end-stage design refinement, translating the spatial vision into detailed visuals and helping finalise the design before execution.


Company: Fidelitus Corp

Manager: Maltesh AS

Project Lead: Chanchal Chaddha

Design Team: Pratheeksha CR · Puneeth Gangadikar · Balachandra Gowda · Isha Pasad

My Role: Designer, Digital Modelling, Rendering & Design Refinement

The Design:

The building unfolds across three floors, each with its own distinct character, purpose, and atmosphere.


Basement : The Skill Lab

A hands-on, practical environment designed for workshops and vocational training. The space is clean, well-lit, and flexible — built for doing, not just reading. Glass partitions allow visual connection between zones while maintaining acoustic separation, so different activities can happen simultaneously without interference.


Ground Floor : The Main Library

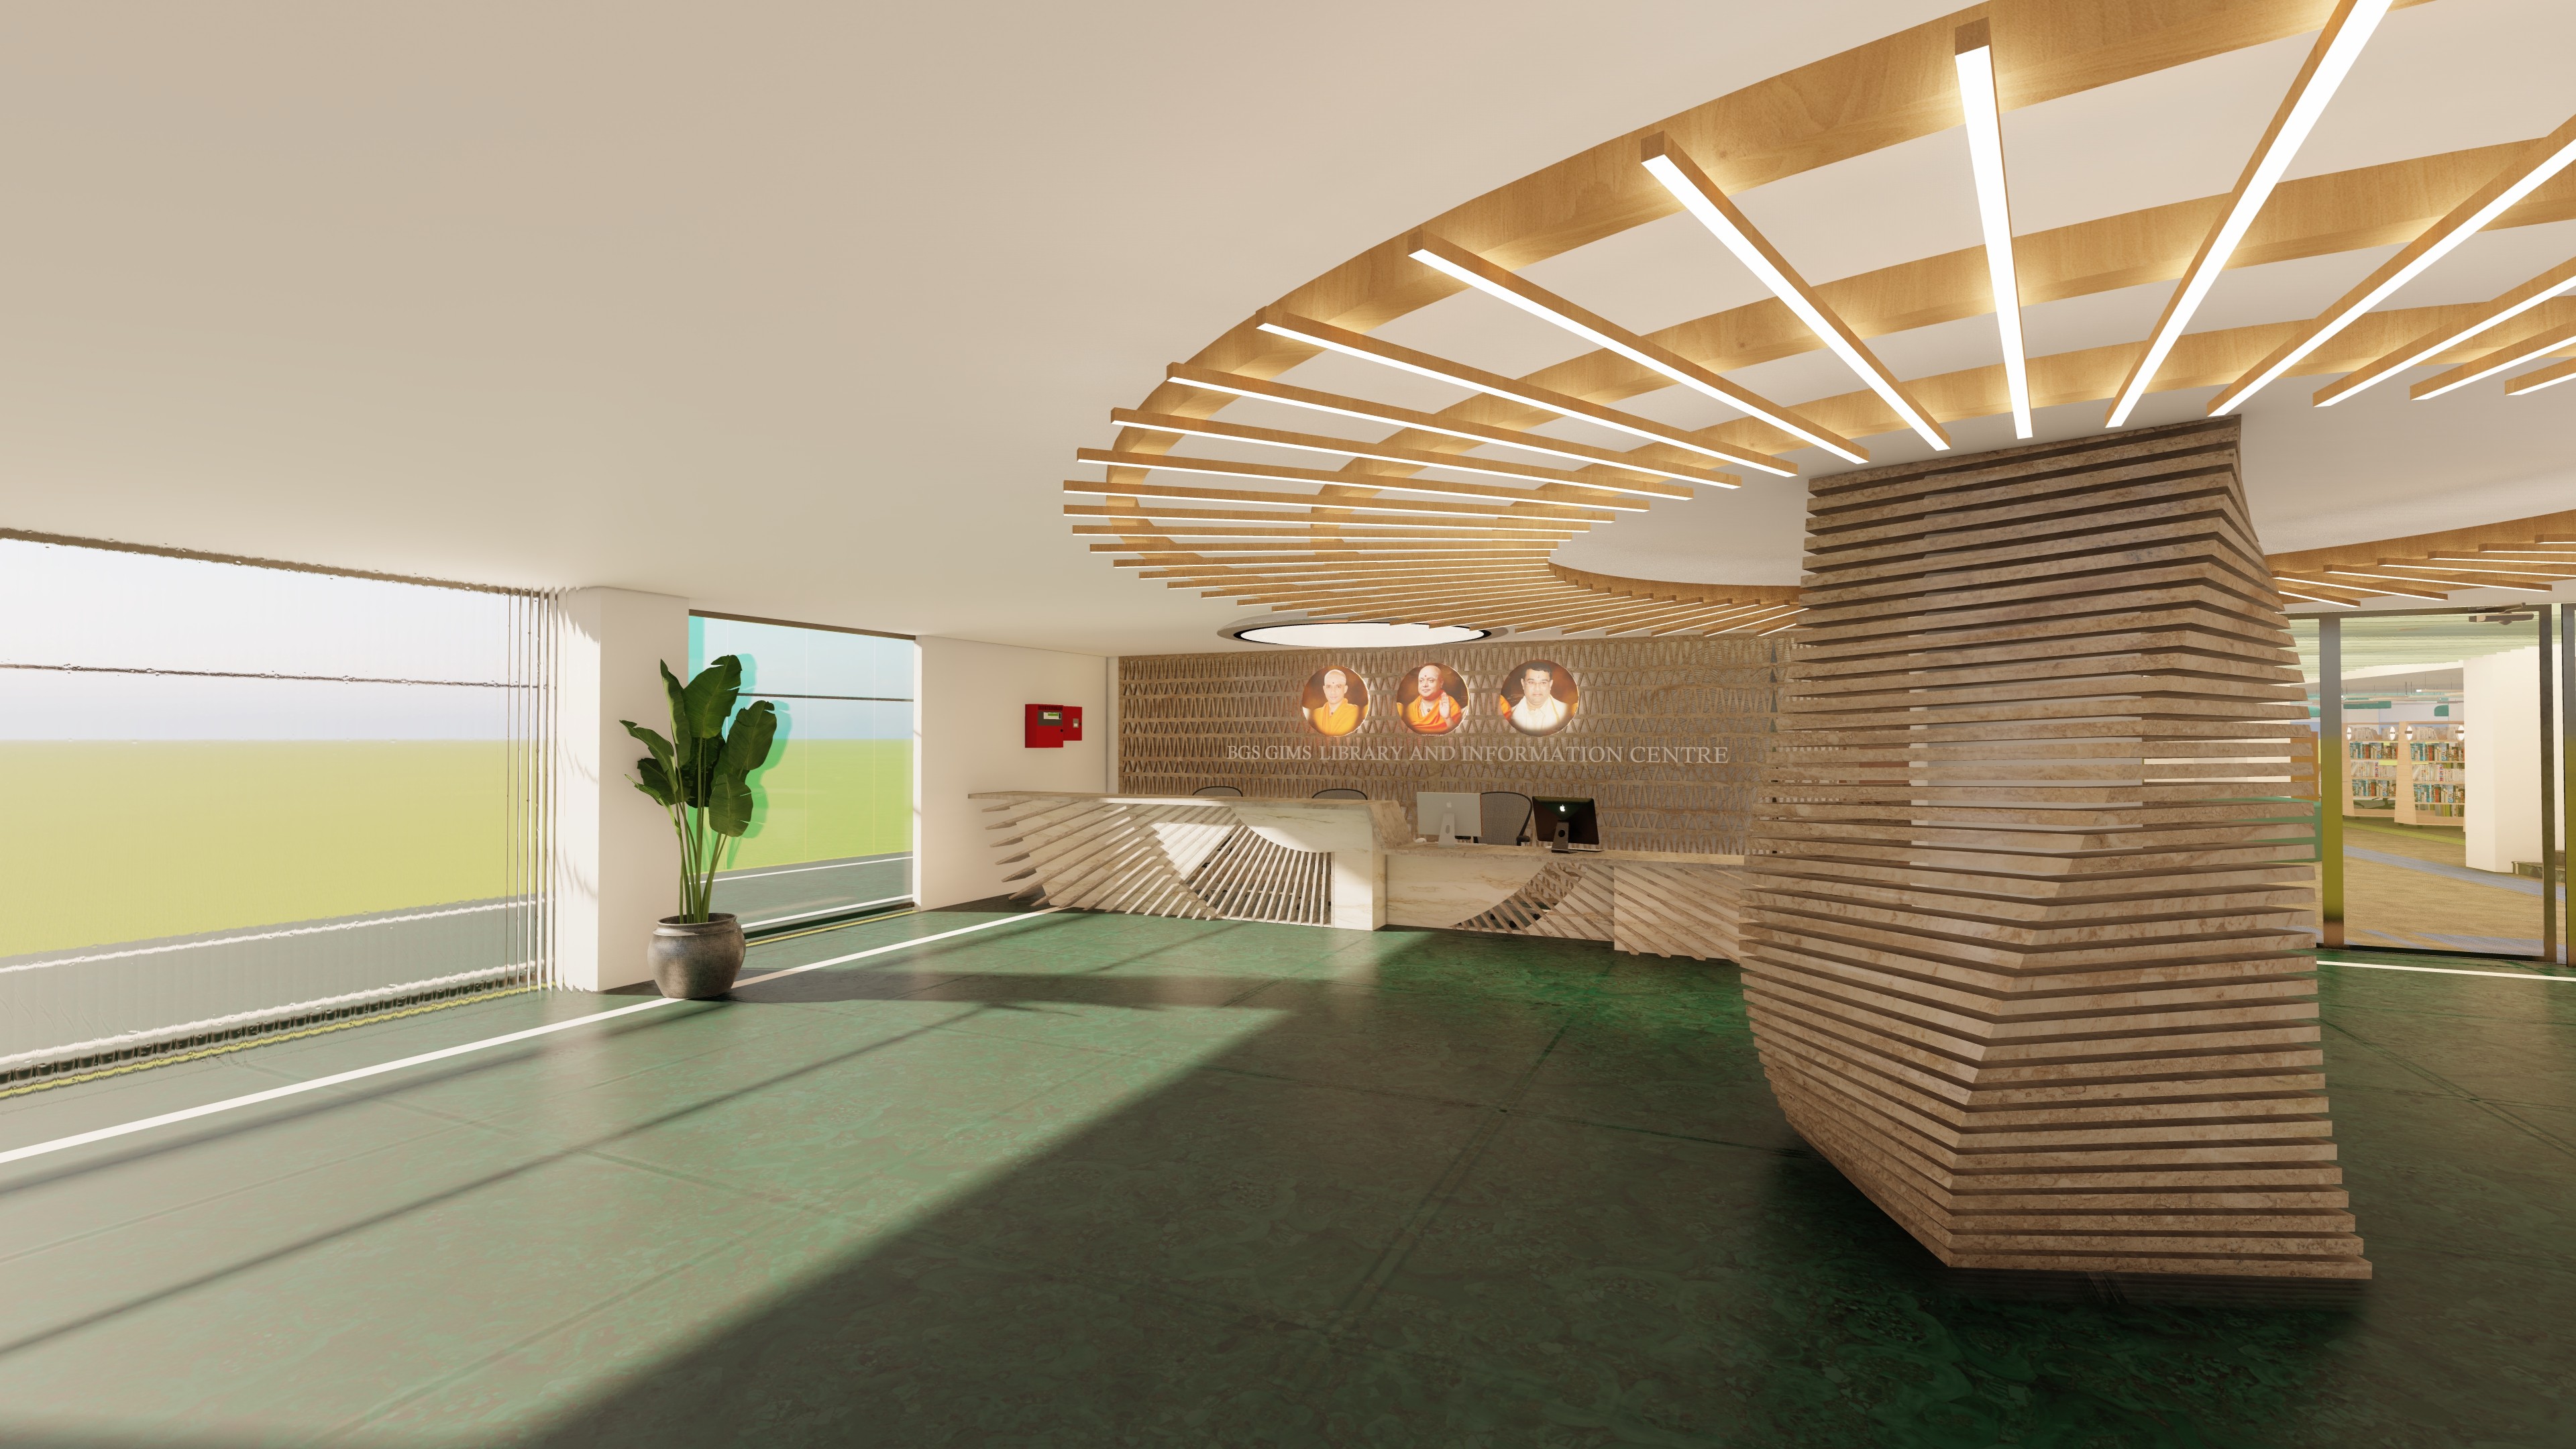
The heart of the building. A sculpted central circulation desk anchors the space, surrounded by generous open reading areas, book lending services, and informal seating zones. The ceiling treatment — layered and directional — draws the eye through the space and gives it a sense of depth and warmth that most institutional libraries lack. Total seating on this floor alone: 132 seats in Phase 1, expanding to 175 in Phase 2.


First Floor : Specialised Reading Zones

Divided into dedicated sections for undergraduate and postgraduate students, the first floor is where the design gets most expressive. Large leaf-shaped acoustic panels hang from the ceiling, biophilic planting softens the corners, and hexagonal green ceiling elements add colour and rhythm overhead. Study stalls give students their own quiet territory within the larger space. Total seating: 259 seats in Phase 1.

Design Language:


The whole building speaks one consistent language, warm, organic, and alive. Timber-slat ceilings, curved furniture, layered carpet zones in greens and terracottas, and natural materials throughout. The goal was to make the space feel less like an institution and more like somewhere you'd choose to spend your afternoon.

Biophilic design runs through every floor, plants, natural textures, organic forms, because research consistently shows that connection to nature improves concentration, reduces stress, and makes people stay longer. In a library, that matters.


What I explored:

Multi-floor interior spatial planning across different user needs · Biophilic design in educational environments · Circulation and flow design for a high-capacity public knowledge space · Phased design strategy that builds in future growth from day one · Balancing visual warmth with functional precision


The outcome:

The library is now fully operational and in daily use by students and professionals across Bengaluru. Walking through it, you feel the difference between a space that was designed to exist and a space that was designed to be used — this is the second kind.

"Unoriginal" was a project built around a provocation:

what can you learn by deliberately imitating someone else?

I chose Ben Van Berkel, studied the geometry and thinking behind five of his buildings, and used that as the starting point for a museum sited in Ladakh, a place where culture, identity, and education have been under pressure for decades.

What I took from it

This was one of the first times I worked on a project at this scale that actually got built. Seeing 608 seats filled with people using a space I helped design, that changes how you think about every decision you made on paper.


It taught me that interior design at this scale is really about managing energy, how a space feels at 7am when it's empty, at 2pm when it's full, and at 8pm when someone is the last person there. Every material choice, every ceiling treatment, every carpet zone had to work across all of those moments.


It also taught me the discipline of phased thinking. Designing for Phase 1 while keeping Phase 2 possible without disrupting what already exists, that kind of forward planning isn't taught in studios. You learn it by doing it.

And honestly? Seeing students sitting under those leaf ceiling panels with their books open, that was enough.

What I took from it

Imitating someone turned out to be a surprisingly honest way to find my own instincts, what I kept, what I changed, what felt wrong. And designing for a community with specific pressures made me think about space before form in a way I hadn't before.

Let's make something that feels like somewhere

Whether it's a building, a city corner, or an experience nobody's designed yet — I'm interested. Get in touch

Isha Pasad

Let's make something that feels like somewhere

Whether it's a building, a city corner, or an experience nobody's designed yet — I'm interested. Get in touch

Isha Pasad

Create a free website with Framer, the website builder loved by startups, designers and agencies.