




The Design:
The building unfolds across three floors, each with its own distinct character, purpose, and atmosphere.
Basement : The Skill Lab
A hands-on, practical environment designed for workshops and vocational training. The space is clean, well-lit, and flexible — built for doing, not just reading. Glass partitions allow visual connection between zones while maintaining acoustic separation, so different activities can happen simultaneously without interference.
Ground Floor : The Main Library
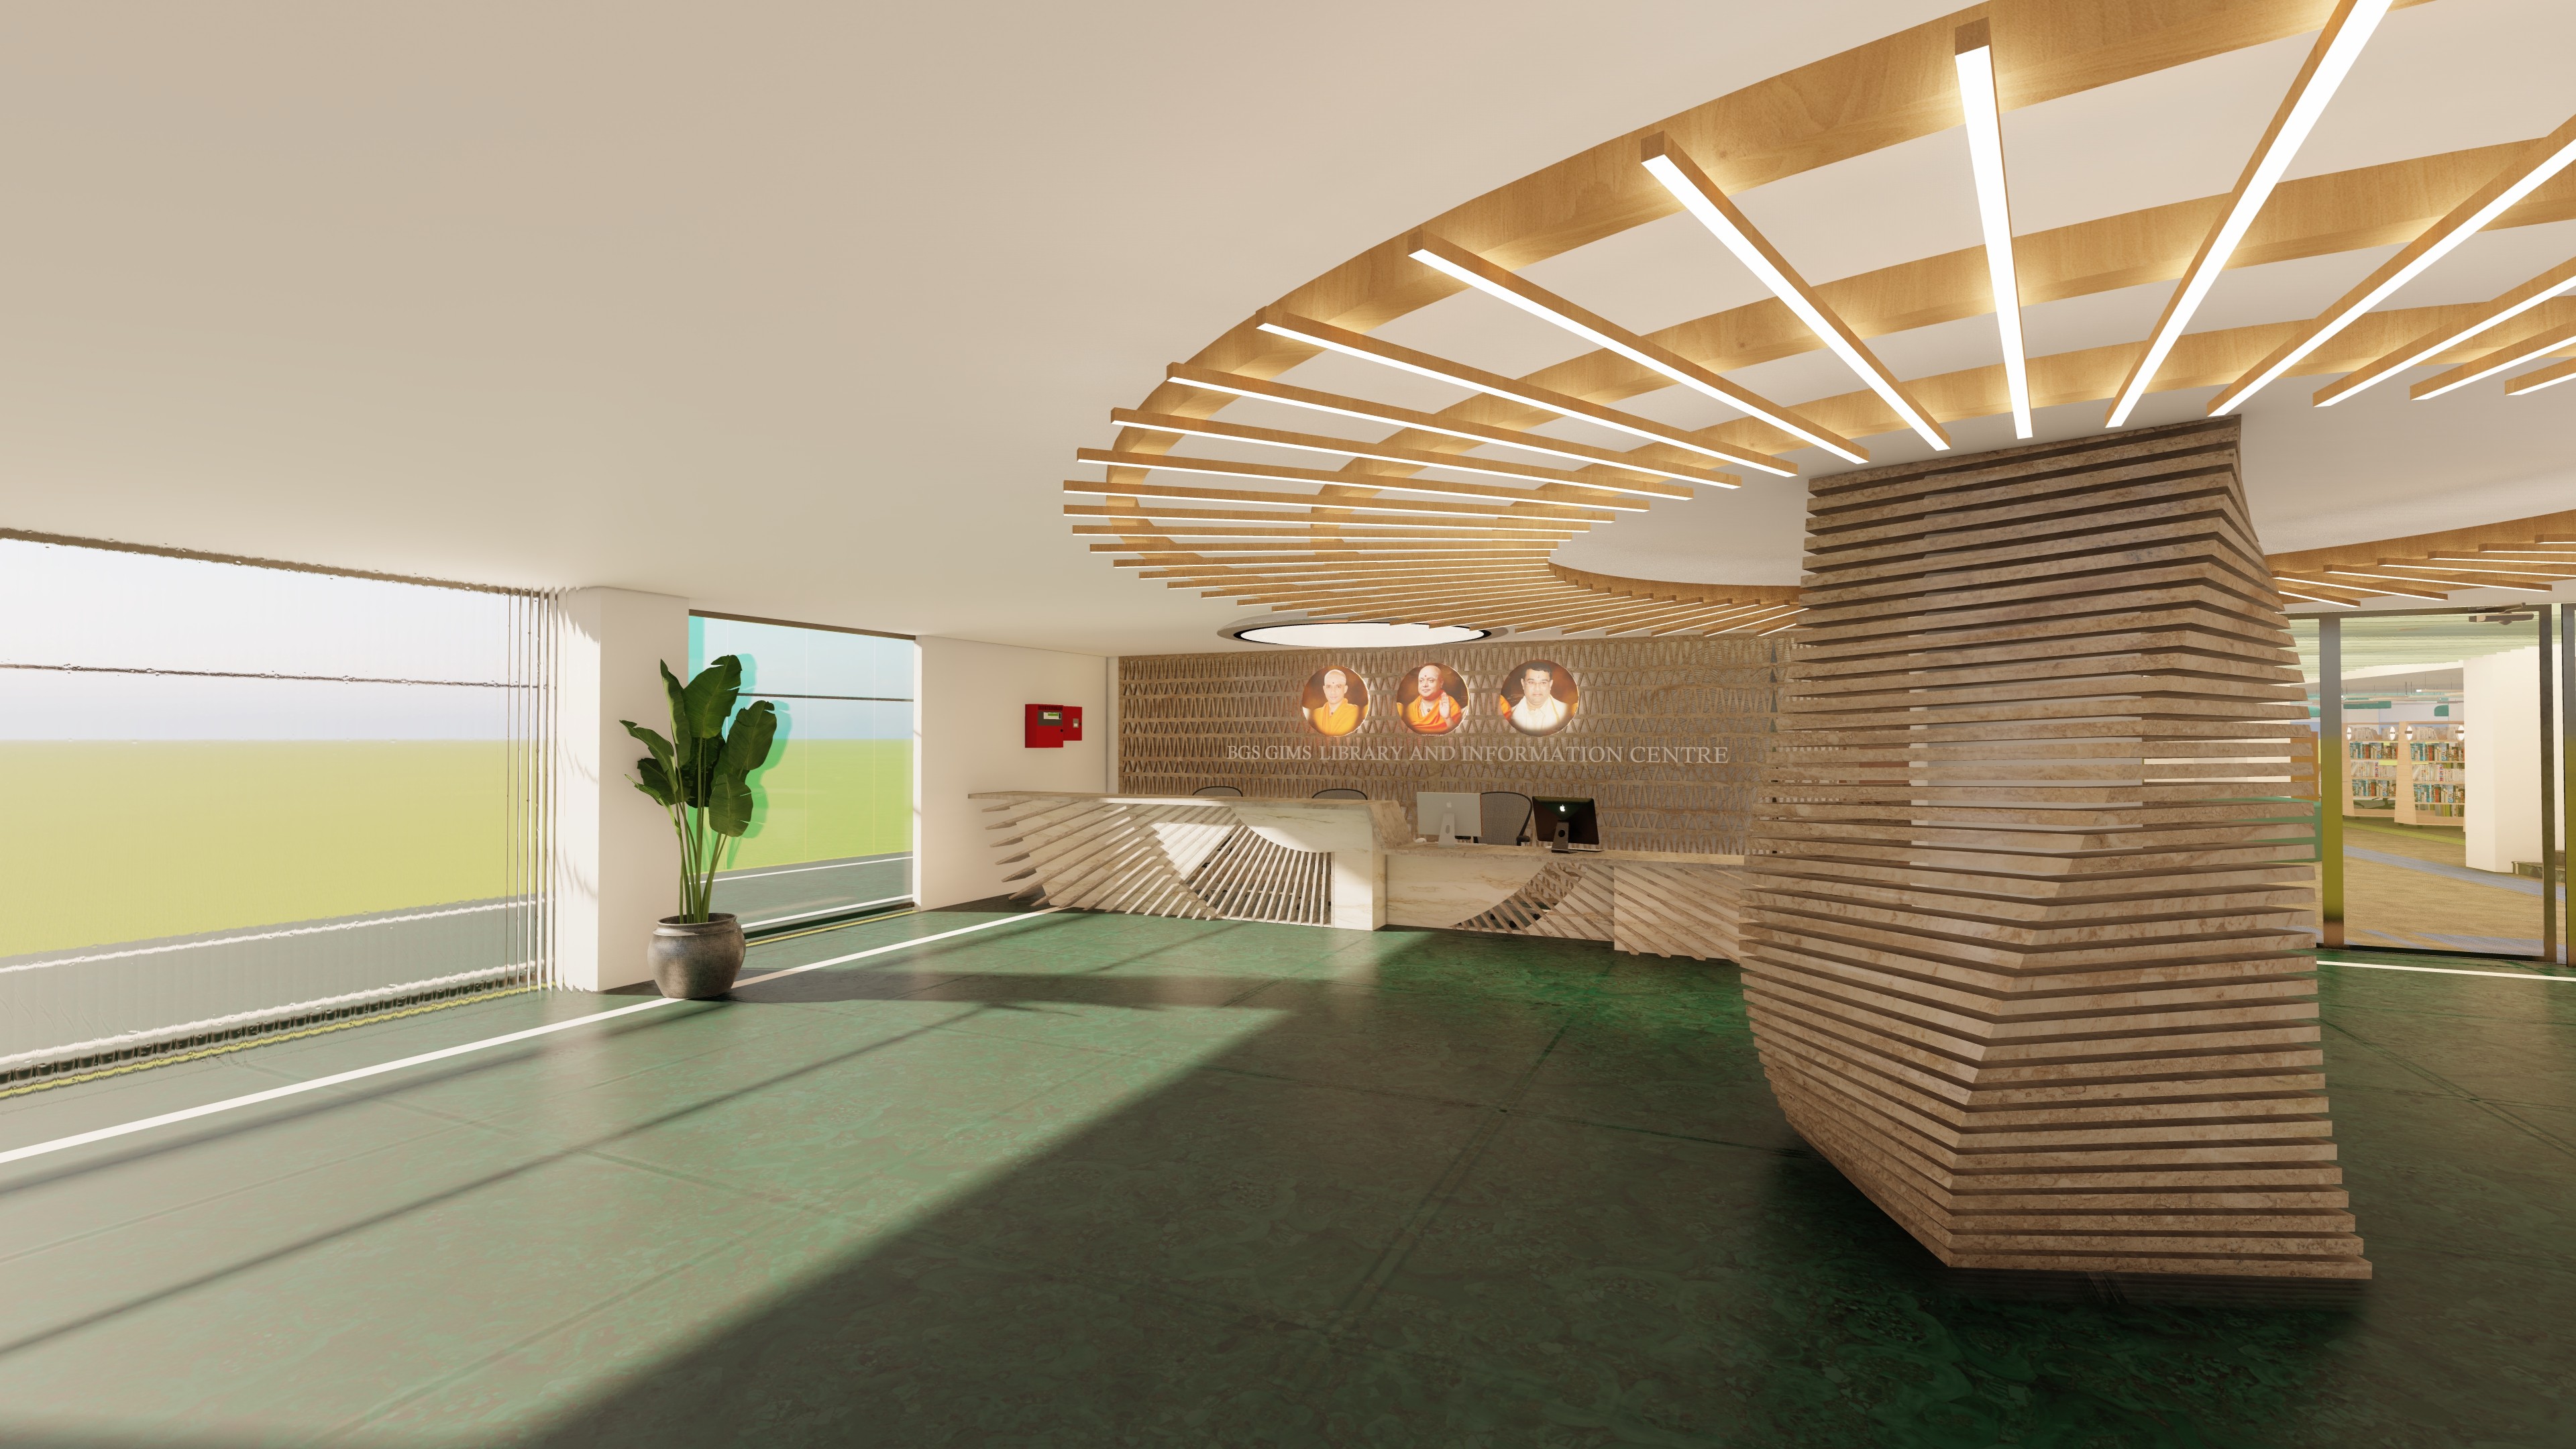
The heart of the building. A sculpted central circulation desk anchors the space, surrounded by generous open reading areas, book lending services, and informal seating zones. The ceiling treatment — layered and directional — draws the eye through the space and gives it a sense of depth and warmth that most institutional libraries lack. Total seating on this floor alone: 132 seats in Phase 1, expanding to 175 in Phase 2.
First Floor : Specialised Reading Zones
Divided into dedicated sections for undergraduate and postgraduate students, the first floor is where the design gets most expressive. Large leaf-shaped acoustic panels hang from the ceiling, biophilic planting softens the corners, and hexagonal green ceiling elements add colour and rhythm overhead. Study stalls give students their own quiet territory within the larger space. Total seating: 259 seats in Phase 1.
Design Language:
The whole building speaks one consistent language, warm, organic, and alive. Timber-slat ceilings, curved furniture, layered carpet zones in greens and terracottas, and natural materials throughout. The goal was to make the space feel less like an institution and more like somewhere you'd choose to spend your afternoon.
Biophilic design runs through every floor, plants, natural textures, organic forms, because research consistently shows that connection to nature improves concentration, reduces stress, and makes people stay longer. In a library, that matters.
What I explored:
Multi-floor interior spatial planning across different user needs · Biophilic design in educational environments · Circulation and flow design for a high-capacity public knowledge space · Phased design strategy that builds in future growth from day one · Balancing visual warmth with functional precision
The outcome:
The library is now fully operational and in daily use by students and professionals across Bengaluru. Walking through it, you feel the difference between a space that was designed to exist and a space that was designed to be used — this is the second kind.


