

The Design:
The starting point was Hanok — traditional Korean architecture, with its fluid rooflines, deep overhangs, and undulating massing. Rather than applying Hanok as surface decoration, the design absorbs its underlying logic: the way a roof wraps a building like a continuous gesture, the way interior and exterior blur through carefully placed thresholds, the way a building can feel rooted in its landscape without being frozen in the past.
Design Language:
The material palette is deliberately restrained, concrete, steel, and glass on the exterior, warm timber and stone on the inside. The contrast between the precision of the trellis system and the warmth of the interior materials mirrors the balance the whole design tries to strike: contemporary in form, culturally rooted in feeling.

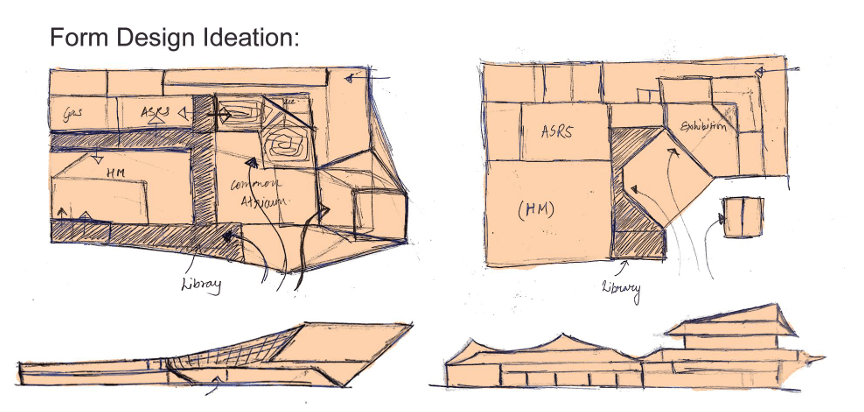

The result is a building with a continuous roof trellis system that wraps the entire façade, flowing seamlessly from roof to wall, creating shade, visual rhythm, and a deep architectural coherence. The trellis references Hanok's overhanging eaves while functioning as a modern environmental system, filtering light and reducing solar heat gain across the building's large glass surfaces.
Large louver windows balance natural light, ventilation, and thermal comfort. The interior is organised around a central atrium that draws light deep into the building, surrounded by flexible spaces for exhibitions, research, co-working, and public engagement. The building aspires to be more than functional, it wants to be a landmark for Pyeongchang, a city that hosted the world and then had to find its own identity again afterwards.


What I took from it
This was one of the first times I worked on a project at this scale that actually got built. Seeing 608 seats filled with people using a space I helped design, that changes how you think about every decision you made on paper.
It taught me that interior design at this scale is really about managing energy, how a space feels at 7am when it's empty, at 2pm when it's full, and at 8pm when someone is the last person there. Every material choice, every ceiling treatment, every carpet zone had to work across all of those moments.
It also taught me the discipline of phased thinking. Designing for Phase 1 while keeping Phase 2 possible without disrupting what already exists, that kind of forward planning isn't taught in studios. You learn it by doing it.
And honestly? Seeing students sitting under those leaf ceiling panels with their books open, that was enough.