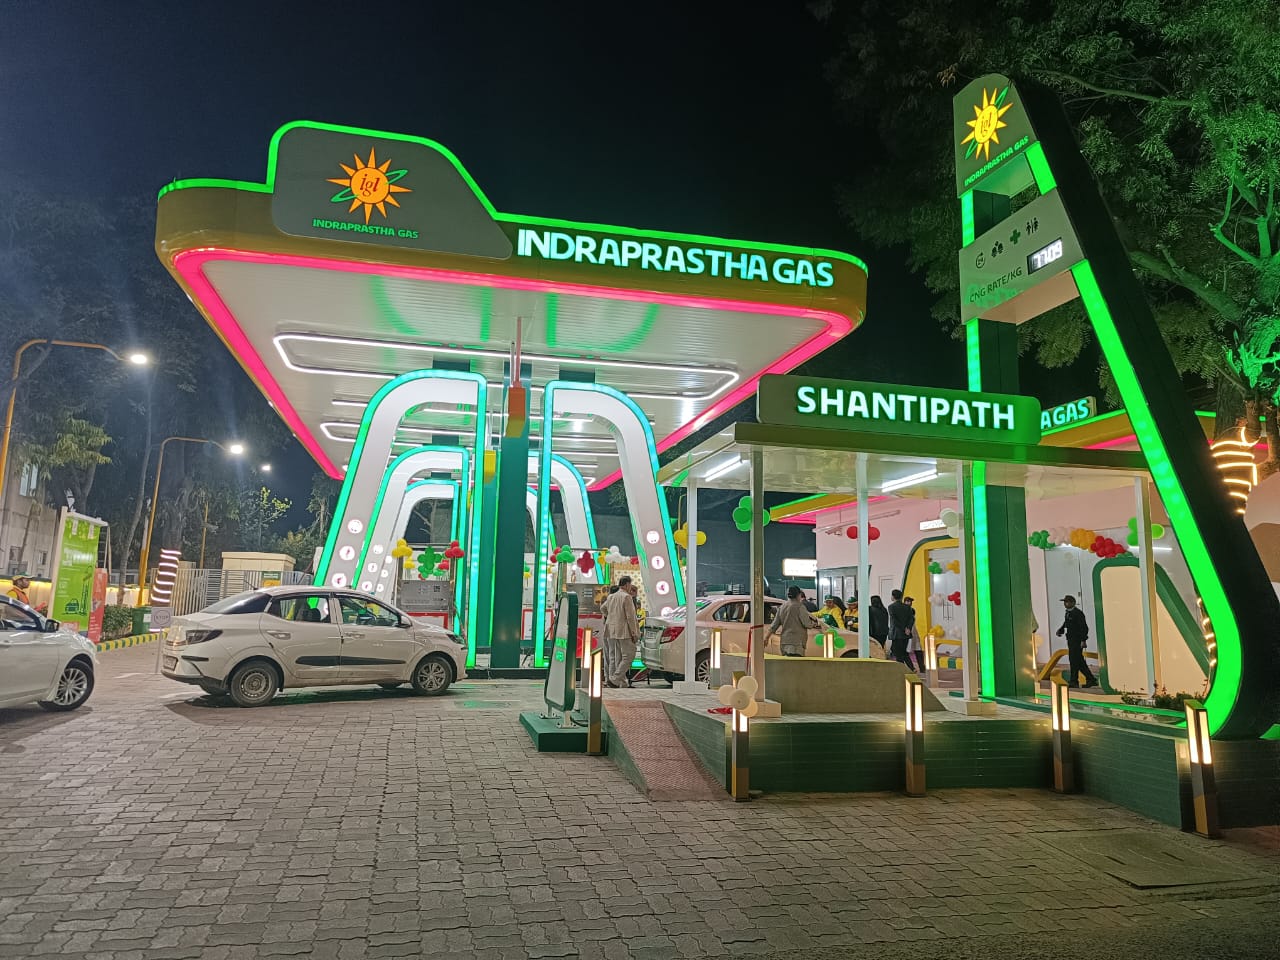
IGL CNG Station ★ : Reimagining Green Energy in Motion

Most gas stations are functional afterthoughts. This project asked, what if they were experiences?

Design year

July 2021

Project Type

Professional (TATA Elxsi) · Executed

Client

Indraprastha Gas Limited

When Indraprastha Gas Limited rebranded as a green energy company, the challenge wasn't simply applying a new visual identity to existing structures. The goal was to completely rethink how people experience a CNG filling station, from the movement of vehicles to the quality of waiting, and the story the environment communicates about sustainability.

This project focused on redesigning fuel infrastructure across Delhi by transforming stations into intuitive, human-centred, and future-facing public spaces.


"Unoriginal" was a project built around a provocation:

what can you learn by deliberately imitating someone else?

I chose Ben Van Berkel, studied the geometry and thinking behind five of his buildings, and used that as the starting point for a museum sited in Ladakh, a place where culture, identity, and education have been under pressure for decades.

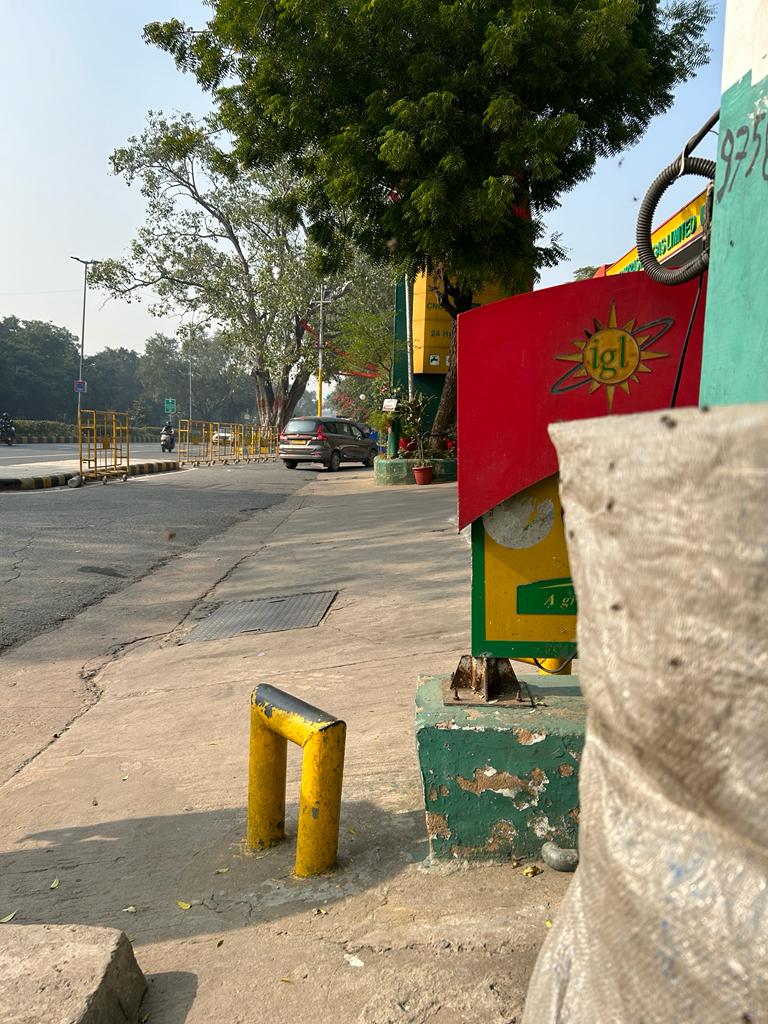
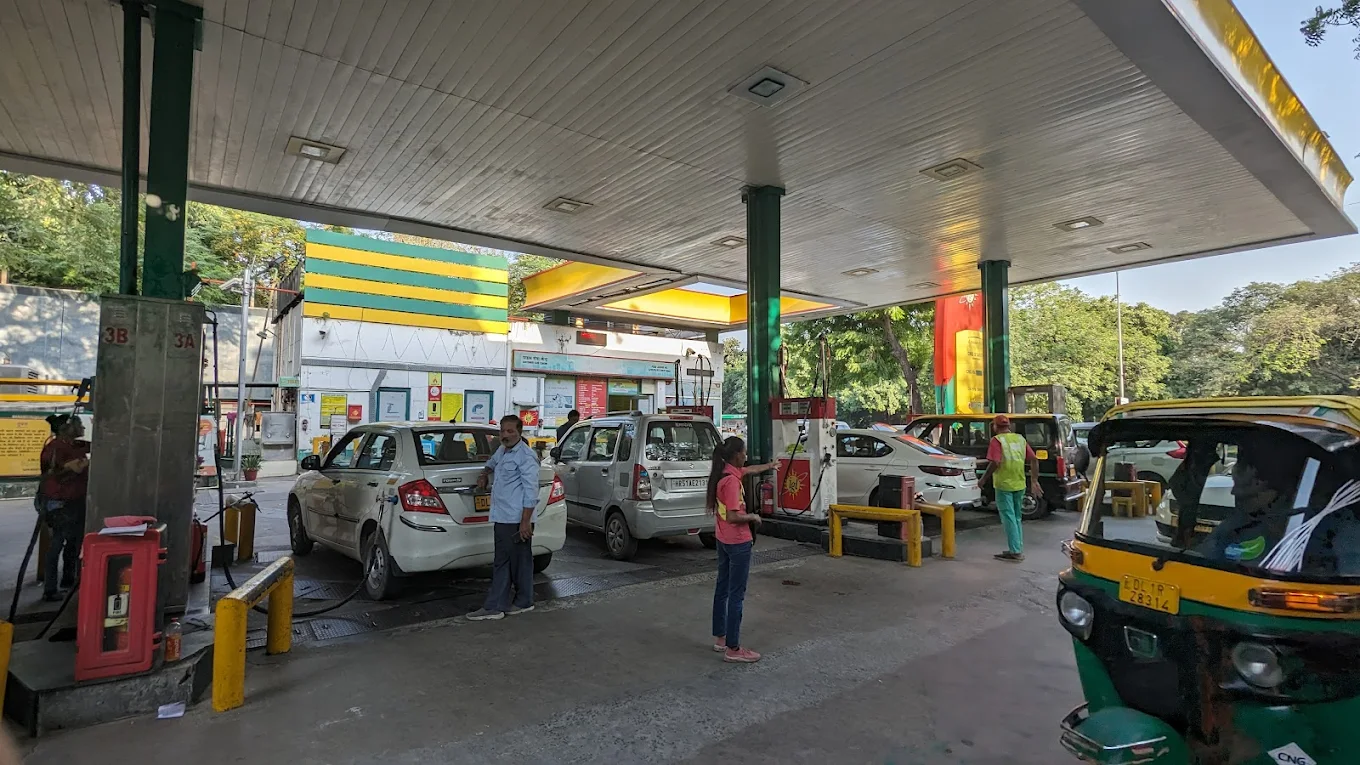
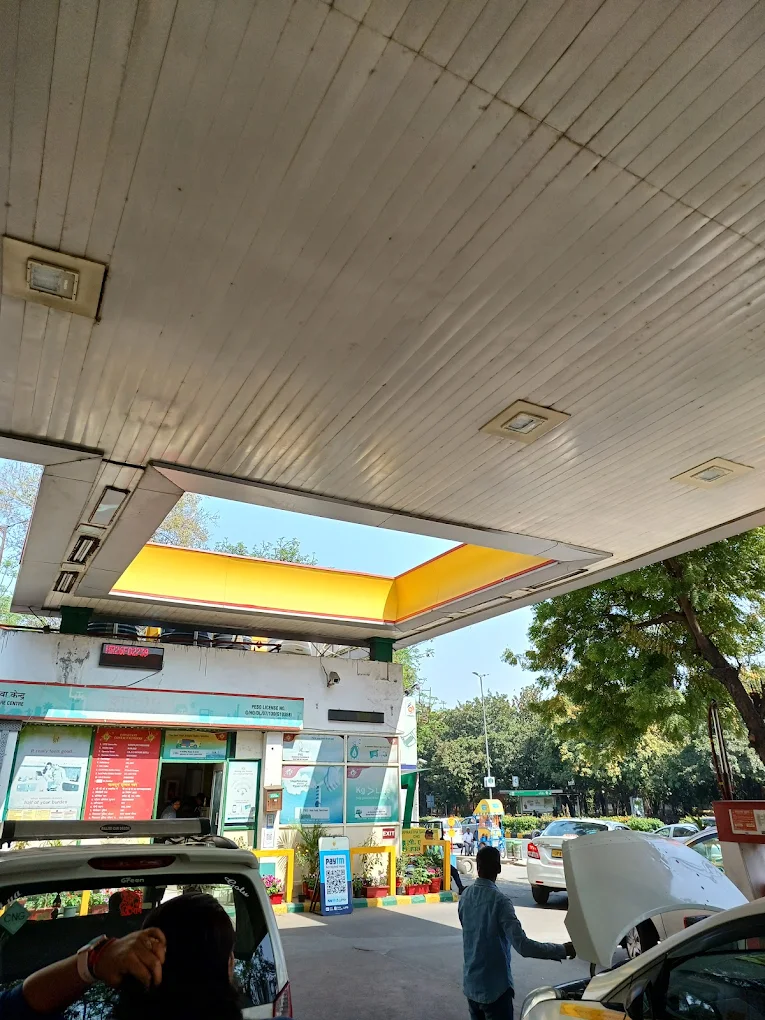
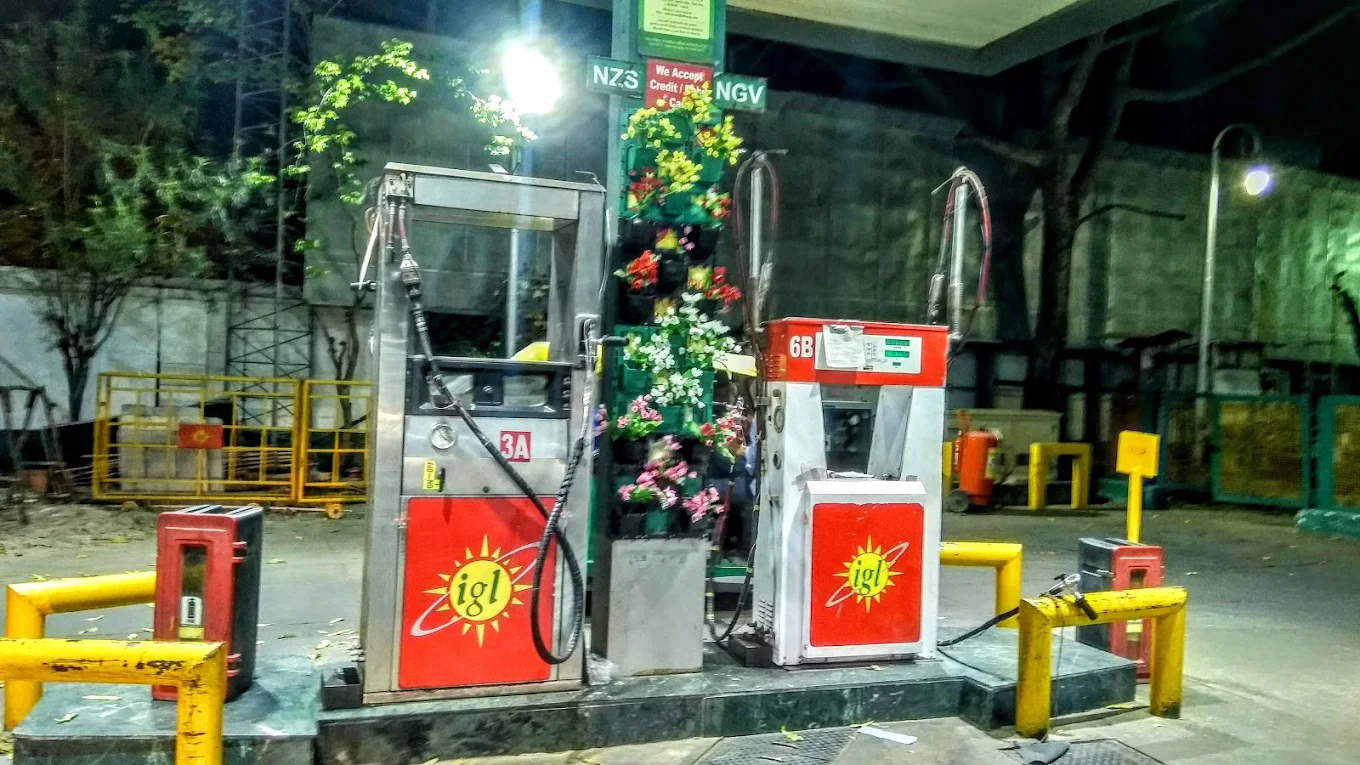
The project began with site visits across Delhi NCR to study existing CNG stations, user behaviour, vehicle movement, employee workflows, and operational challenges.
Key insights revealed:
Poor circulation and confusing entry-exit movement
Lack of shaded waiting areas in Delhi’s extreme climate
No dedicated spaces for EV users during long charging durations
Inconsistent layouts and weak spatial identity

We mapped ideal user journeys for private, commercial, and EV vehicles to create a smoother and more intuitive station experience. Stakeholder workshops were also conducted to understand operational priorities and gather innovative ideas that informed the final design direction.
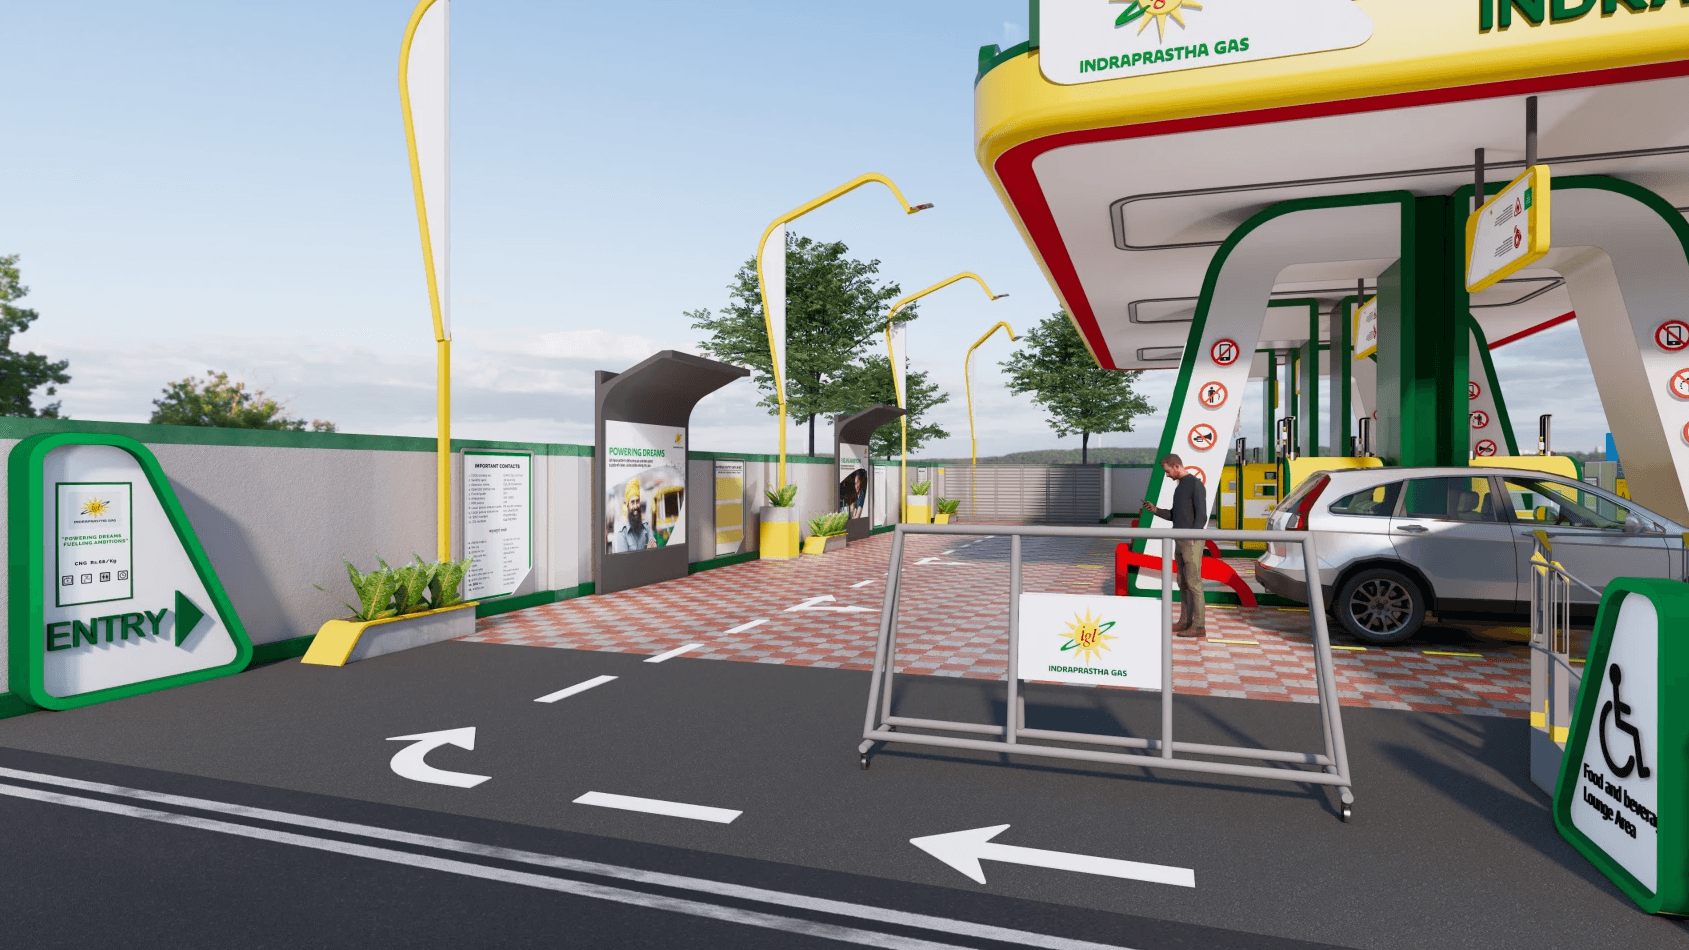
The entire design language was inspired by the idea of flow, representing movement, energy, and IGL’s transition towards sustainable mobility.

Flowing lines and directional forms were integrated across:

  • Wayfinding systems

  • Custom totems and signage

  • Surface graphics

  • Circulation paths

  • Architectural elements

The goal was to create a seamless journey from entry to exit with clear navigation and minimal confusion.

Research & Process :

Stakeholder Workshop :

Design Concept : Movement

Key Interventions:

Office Space:

EV Charging Area

As part of the process, we conducted stakeholder workshops to better understand operational challenges, user pain points, and future expectations for the stations.

Participants were presented with real-life user journey scenarios and asked to collaboratively generate ideas and solutions around those situations.


Waiting Area

The office spaces were redesigned to create a more open, functional, and comfortable environment for station employees. The layout focused on improving ventilation and spatial openness in response to Delhi’s extreme climate conditions. Additional workstations and shared seating areas were introduced, along with a common break space where staff could rest and have meals, facilities that were missing in the existing stations.

The EV charging zone was designed as a more future-forward and digitally integrated experience. To maintain smooth traffic movement, the EV circulation was separated from the primary CNG flow, with dedicated entry and exit points that prevented congestion within the station.

The space acknowledged the growing role of EV infrastructure while ensuring it could coexist seamlessly within the larger green mobility ecosystem.

The waiting area was envisioned as more than just a functional pause point. Since users cannot remain inside their vehicles during CNG refuelling, and EV charging requires longer waiting durations — the space was designed to provide comfort, shade, and a better overall experience.

The intention was to create a flexible social space where users could sit, relax, or spend time even beyond the act of refuelling. Shared by both CNG and EV users, the waiting zone transformed the station into a more people-centric public environment rather than purely transactional infrastructure.

The CNG station experience was redesigned to make movement clearer, faster, and more intuitive. A digital lane vacancy system was introduced at the entry point, allowing users to immediately identify available lanes upon arrival.

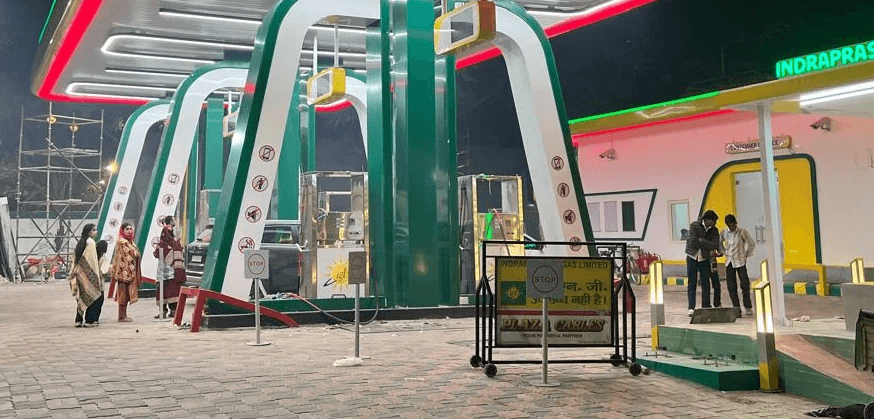
Custom wayfinding systems with bold numbering, directional signage, and icon-based communication helped guide users efficiently through the station. Safety rules and operational instructions were represented visually through icons to improve accessibility and reduce dependency on text-heavy signage.

Gas Station Area

Key Interventions:

Final Outcome:

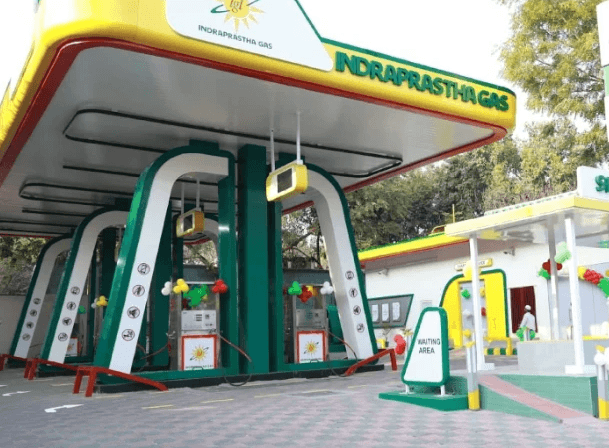
The proposed designs were positively received by the client and moved towards execution. The project transformed the station into a more efficient, climate-responsive, and experience-driven public space while reinforcing IGL’s identity as a future-focused green energy company.

Below are the final executed visuals of the station design and implementation.


The second phase was site: I chose Ladakh because it sat at an intersection of things I cared about: a region with a rich cultural identity, a fractured political context, an extreme climate, and a real gap in educational infrastructure. I spent time understanding rammed earth and passive solar construction, the techniques SECMOL had developed there, because any building that ignored the -40°C winters or the 300 sunny days a year wasn't really a Ladakhi building.

Waiting Area

EV Charging Area

Stakeholder Workshop :

These sessions helped uncover practical insights, operational thinking, and innovative opportunities that directly informed the spatial planning and service design.

The workshop became an important bridge between user research and the final design direction, helping shape a station experience that was both functional and future-focused.

The waiting area was envisioned as more than just a functional pause point. Since users cannot remain inside their vehicles during CNG refuelling — and EV charging requires longer waiting durations — the space was designed to provide comfort, shade, and a better overall experience.

The intention was to create a flexible social space where users could sit, relax, or spend time even beyond the act of refuelling. Shared by both CNG and EV users, the waiting zone transformed the station into a more people-centric public environment rather than purely transactional infrastructure.

As part of the process, we conducted stakeholder workshops to better understand operational challenges, user pain points, and future expectations for the stations.

Participants were presented with real-life user journey scenarios and asked to collaboratively generate ideas and solutions around those situations. These sessions helped uncover practical insights, operational thinking, and innovative opportunities that directly informed the spatial planning and service design.

The workshop became an important bridge between user research and the final design direction, helping shape a station experience that was both functional and future-focused.

Credits & Role

This project was completed during my time at Tata Elxsi. I worked as a Designer under Manager Puneet Singh, with Project Lead Maithali Joshi. I was part of the team from the very beginning, contributing across every stage of the process, from initial research and user insights, through ideation and workshops, to design finalisation.


Credits & Role

This project was completed during my time at Tata Elxsi. I worked as a Designer under Manager Puneet Singh, with Project Lead Maithali Joshi. I was part of the team from the very beginning, contributing across every stage of the process, from initial research and user insights, through ideation and workshops, to design finalisation.


Company: Tata Elxsi Limited

Manager: Puneet Singh

Project Lead: Maithali Joshi

Design Team: Devasheesh Singh · Shivani T · Nishita Gupta · Isha Pasad

My Role: Designer: Research, Ideation, Workshops & Design Finalisation

Gas Station Area

What I took from it

This project helped me understand how infrastructure can be designed as an experience rather than just a functional system. Working on a large-scale public project taught me how spatial design, service design, branding, and user behaviour can come together to shape everyday environments.

I learned how to:

  • Design for complex movement and circulation systems

  • Translate brand identity into spatial language

  • Balance operational requirements with user experience

  • Conduct stakeholder workshops and convert insights into design decisions

  • Create scalable design systems for multiple site typologies

  • Think about sustainability beyond aesthetics and integrate it into user experience

Most importantly, the project showed me how thoughtful design interventions can transform even highly functional spaces into more human-centred and meaningful environments.

Let's make something that feels like somewhere

Whether it's a building, a city corner, or an experience nobody's designed yet — I'm interested. Get in touch

Isha Pasad

Let's make something that feels like somewhere

Whether it's a building, a city corner, or an experience nobody's designed yet — I'm interested. Get in touch

Isha Pasad

Create a free website with Framer, the website builder loved by startups, designers and agencies.