WAYfinding WITHOUT WAYfinding

Wayfinding. Just the word itself tells you a lot. A journey is not just about getting from A to B, it is also about how you become yourself in the process. That's also wayfinding.

Design year

2022

Project Type

Thesis College Project

Client

Srishti Institute of Art, Design and Technology

WAYfinding WITHOUT WAYfinding

Wayfinding. Just the word itself tells you a lot. A journey is not just about getting from A to B, it is also about how you become yourself in the process. That's also wayfinding.

Design year

2022

Project Type

Thesis College Project

Client

Srishti Institute of Art, Design and Technology

As Srishti Manipal Institute built its new campus, thousands of students were arriving in a new city, far from home, far from their comfort zones. The campus would play a vital role in shaping who they become. The question wasn't just how do we help people find their way, it was how do we make this place feel like it belongs to them?


Can we find our way without wayfinding?


Rather than conventional signage and directional arrows, this project proposes a sensory navigation system, one that guides people through sight, sound, smell, touch, and even taste. A campus that becomes your best friend. A place that gives you security and confidence at the same time.

What I explored:

  • Multi-sensory wayfinding, navigating through five senses rather than signage

  • Colour and Urdu language as spatial identity

  • Sensory design theory, how spaces affect emotion, memory, and behaviour

  • Accessibility as a design default throughout · Campus identity rooted in local neighbourhood culture · User journey mapping and student persona research
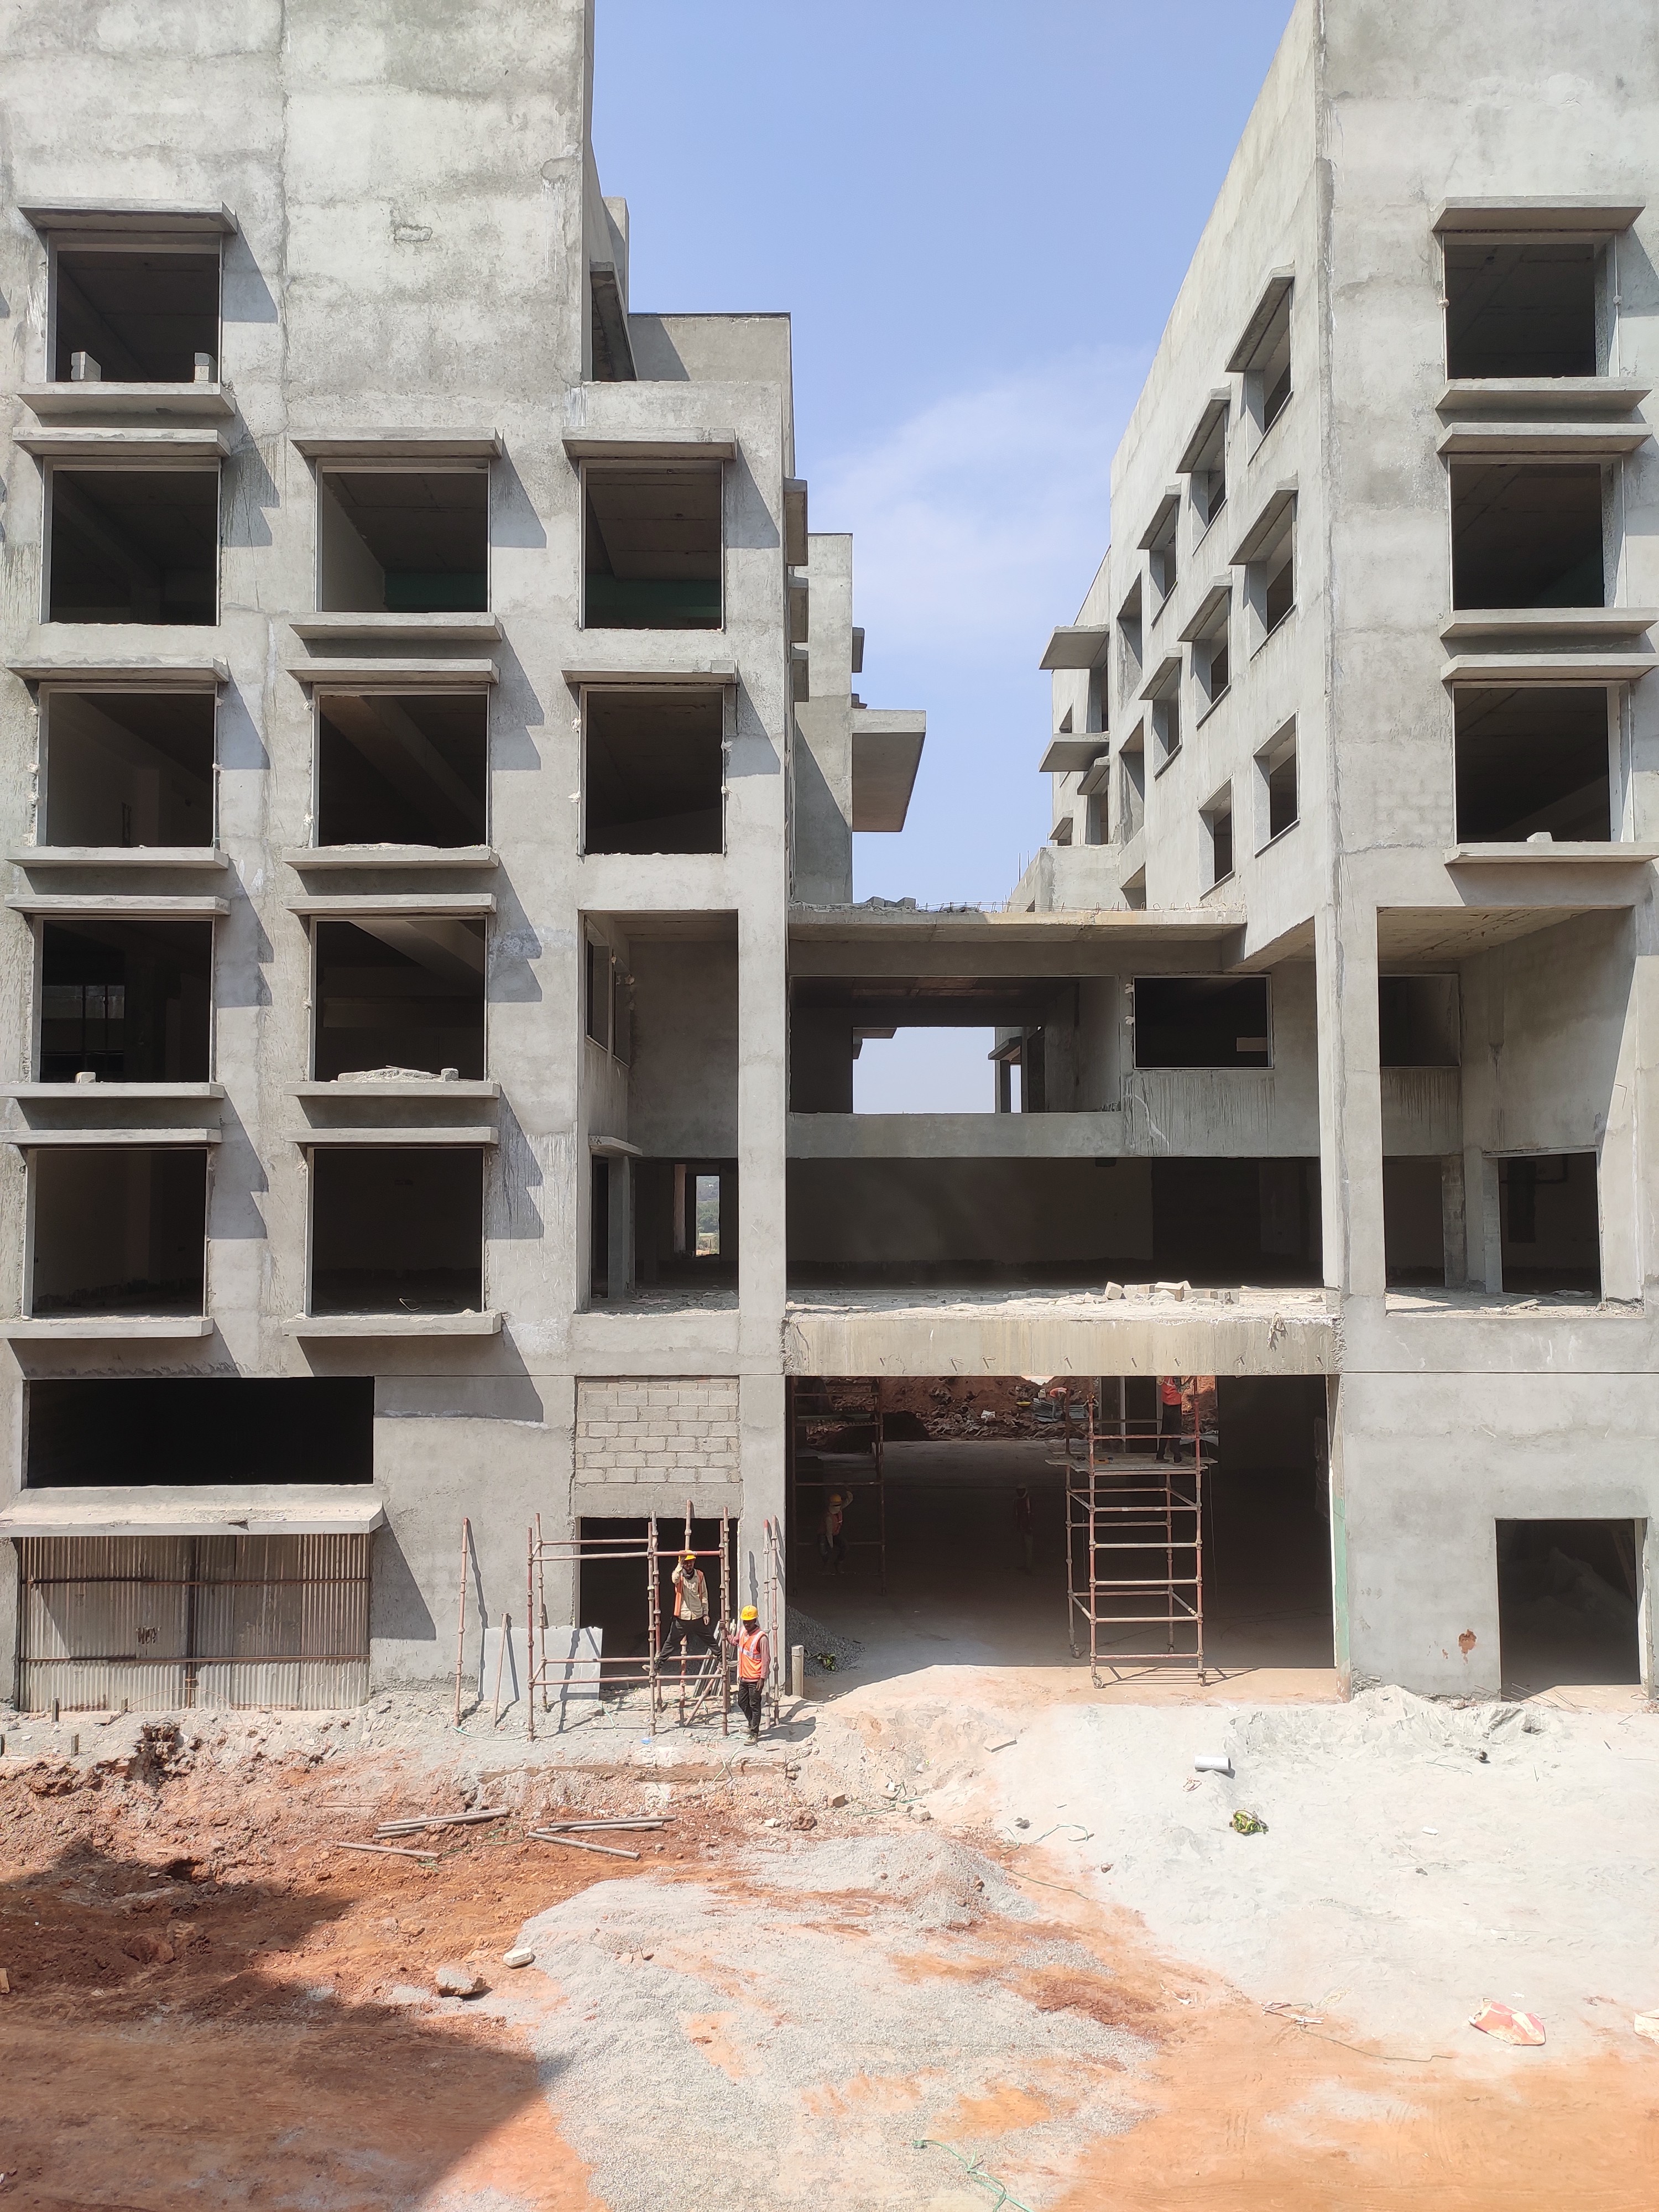
The project began with a site visit on 17th February 2022, studying the campus under construction, playing with heights, floor deceptions, open skies, light and shadow. A student journey map was developed tracking the emotional experience of a new student moving from their PG accommodation to the N3 campus for the first time: frustrated, lost, confused, exhausted, before finally arriving at something like comfort.

Interviews revealed four key student needs: the campus should be interactive, it should carry Yelahanka's Identity (the neighbourhood Srishti grew from), it should be easily accessible, and it should create a sense of familiarity from day one.

The project began with a site visit on 17th February 2022, studying the campus under construction, playing with heights, floor deceptions, open skies, light and shadow. A student journey map was developed tracking the emotional experience of a new student moving from their PG accommodation to the N3 campus for the first time: frustrated, lost, confused, exhausted, before finally arriving at something like comfort.

The project began with a site visit on 17th February 2022, studying the campus under construction, playing with heights, floor deceptions, open skies, light and shadow. A student journey map was developed tracking the emotional experience of a new student moving from their PG accommodation to the N3 campus for the first time: frustrated, lost, confused, exhausted, before finally arriving at something like comfort.

Interviews revealed four key student needs: the campus should be interactive, it should carry Yelahanka's Identity (the neighbourhood Srishti grew from), it should be easily accessible, and it should create a sense of familiarity from day one.

The Design System: Seven colour zones, each named with an Urdu word, correspond to the seven departments of the institute:

  • Ras (Juice) : Fibres and Textures

  • Rang (Colour) : Computational Modelling and Hybrids

  • Raah (Route) : Narratives and Moving Images

  • Rooh (Soul) : Art Expression and Wellness

  • Risaq (Employment) : Strategic Communication, Print & Publishing

  • Raqs (Dance) : Communities, Space and Planning

  • Rrit (Season) : Products and Fabrication

Each building has its own colour, its own texture on the wall, its own identity. The colour runs as a painted line across the floor, seven lines merging and splitting, guiding you through the campus without a single sign telling you where to go.

Five Senses in Space:

Sight : Playing with light and shadow, framing views, interactive lighting installations. The campus uses level differences, blocked views, and unexpected reveals to make the journey feel different every time.

Sound : Acoustic installations that create unique soundscapes. A built space can reflect and reverberate sound to create a completely different experience depending on where you stand.

Smell : Scented plants brought from the old Yelahanka campus to the new one, carrying familiar memories into unfamiliar territory. Each space is identifiable by its own distinctive scent.

Touch : Textured walls, Braille signage, tactile benches, varied floor surfaces. Touch gives information about weight, texture, temperature, and density, and makes the space accessible to everyone.

Taste : The most unexpected sense. Certain colours and materials stimulate appetite and association. Red and yellow elements near social spaces draw people in. The visual richness of the campus creates a kind of architectural flavour.


The Landscape Area:

The key intervention zone is the landscape between the buildings, the space students pass through most often. Rather than a neutral corridor, it becomes a multi-sensory journey: flowering plants from Yelahanka, level changes that make you look up, textured seating that tells a story, water elements alongside accessible ramps, and a view that is sometimes blocked, deliberately, to create surprise and diversion between spaces.

The pamphlet designed for new students captured the spirit perfectly: Your destination is at the end of the path.

Five Senses in Space:

Sight : Playing with light and shadow, framing views, interactive lighting installations. The campus uses level differences, blocked views, and unexpected reveals to make the journey feel different every time.

Sound : Acoustic installations that create unique soundscapes. A built space can reflect and reverberate sound to create a completely different experience depending on where you stand.

Smell : Scented plants brought from the old Yelahanka campus to the new one, carrying familiar memories into unfamiliar territory. Each space is identifiable by its own distinctive scent.

Touch : Textured walls, Braille signage, tactile benches, varied floor surfaces. Touch gives information about weight, texture, temperature, and density, and makes the space accessible to everyone.

Taste : The most unexpected sense. Certain colours and materials stimulate appetite and association. Red and yellow elements near social spaces draw people in. The visual richness of the campus creates a kind of architectural flavour.

The Landscape Area:

The key intervention zone is the landscape between the buildings, the space students pass through most often. Rather than a neutral corridor, it becomes a multi-sensory journey: flowering plants from Yelahanka, level changes that make you look up, textured seating that tells a story, water elements alongside accessible ramps, and a view that is sometimes blocked, deliberately, to create surprise and diversion between spaces.

The pamphlet designed for new students captured the spirit perfectly: Your destination is at the end of the path.

What I took from it

Imitating someone turned out to be a surprisingly honest way to find my own instincts,

what I kept, what I changed, what felt wrong.

And designing for a community with specific pressures made me think about space before form in a way I hadn't before.

What I took from it

Imitating someone turned out to be a surprisingly honest way to find my own instincts, what I kept, what I changed, what felt wrong. And designing for a community with specific pressures made me think about space before form in a way I hadn't before.

Let's make something that feels like somewhere

Whether it's a building, a city corner, or an experience nobody's designed yet — I'm interested. Get in touch

Isha Pasad

Let's make something that feels like somewhere

Whether it's a building, a city corner, or an experience nobody's designed yet — I'm interested. Get in touch

Isha Pasad

Create a free website with Framer, the website builder loved by startups, designers and agencies.